The architecture

A space brought back to life between heritage and creativity
In Rumelange, a small post-industrial town in southern Luxembourg, the former Hames estate, once the home and studio of sculptor Albert Hames, has been transformed into a hybrid cultural site open to the public. Steeped in history, artistic creation and local memory, this place was to become neither a static museum nor a space stripped of its identity.
The project follows a process of continuous transformation. From farm to studio, then from studio to cultural platform, the site has always evolved with the uses and needs of its time. The contemporary intervention extends this dynamic rather than disrupting it. It fits discreetly into the existing fabric, respecting the scale of the place and its distinctive atmosphere.
The architecture does not seek to monumentalise the past, but to give it a new life, capable of accommodating present and future uses. It acts as a mediator between different eras, between individual memory and collective experience.
Memory and creativity are therefore not opposed, but coexist and enrich one another.
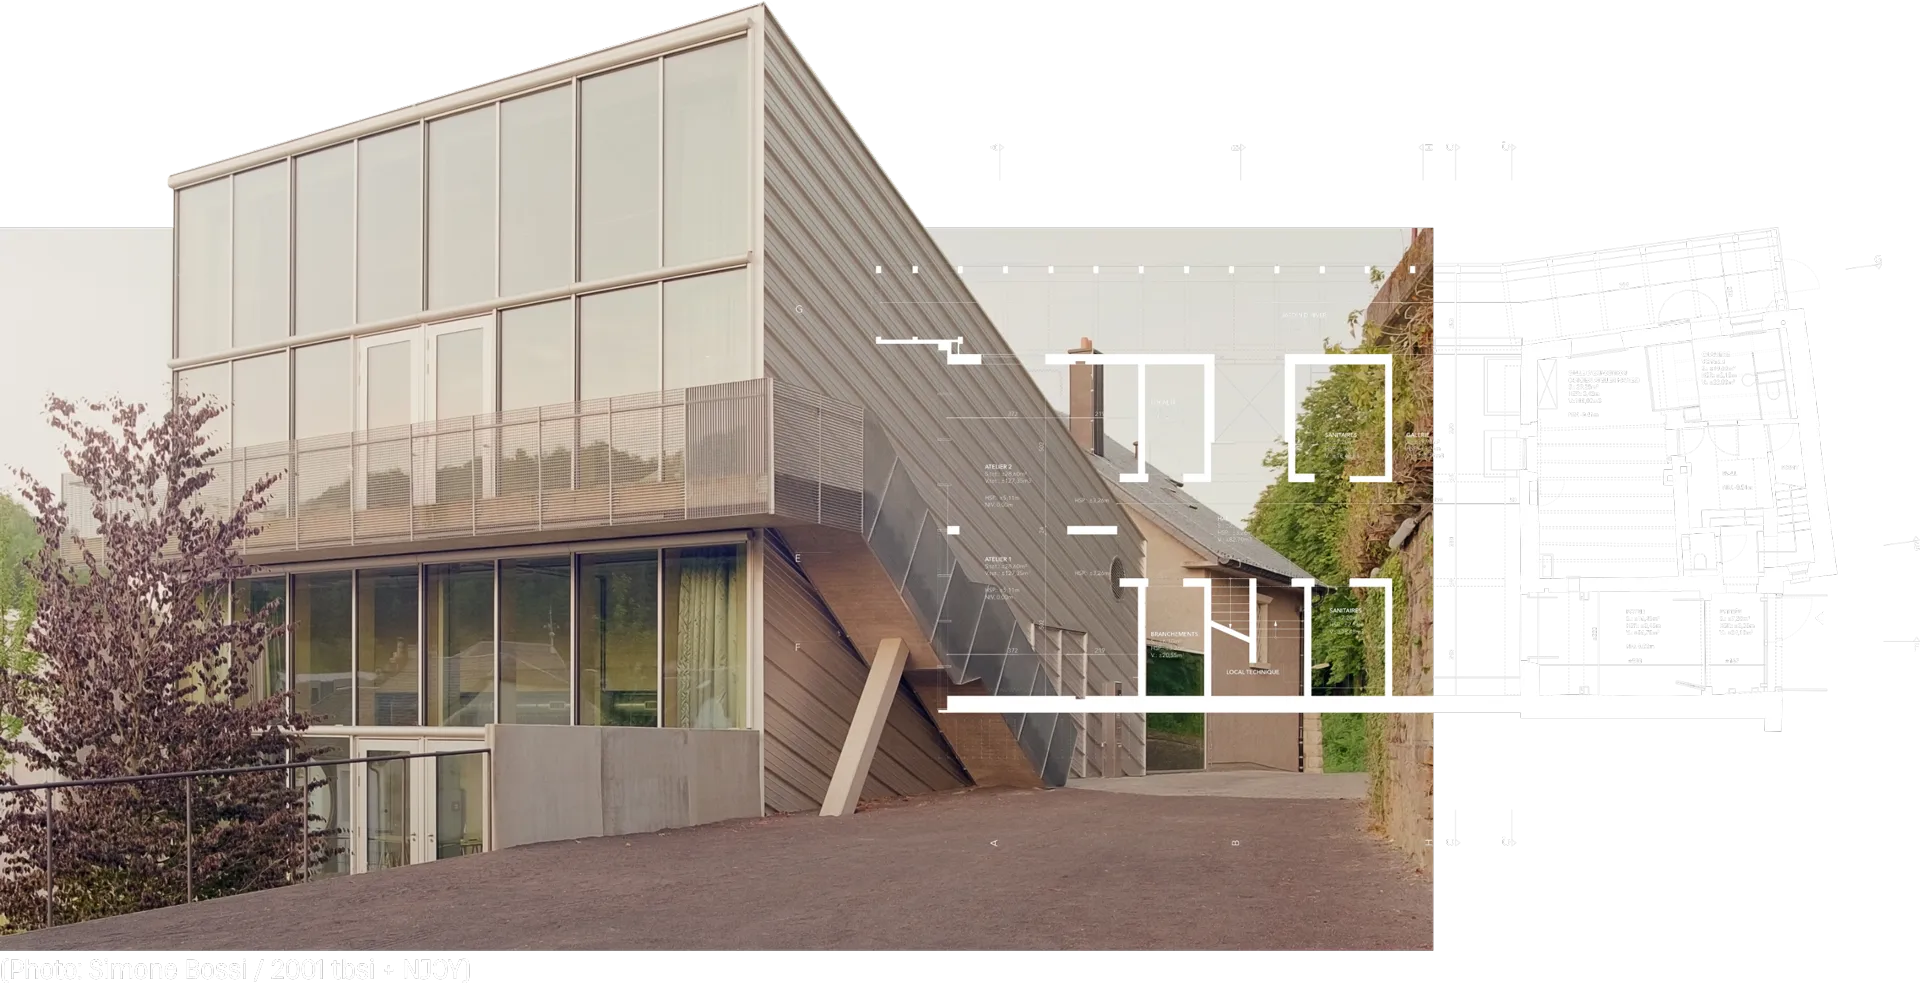
Project details
- Project name
- SPEKTRUM – Site Albert Hames
- Client
- Ville de Rumelange
- Location
- Rumelange, Luxembourg
- Site area
- 2 200 m²
- Total gross floor area
- 550 m²
- Existing building area
- 130 m²
- Contemporary extension area
- 420 m²
- Project timeline
- 2021–2023
- Architecture
- 2001 tbsi
- Interior architecture
- NJOY
- Architects
- Nathalie Jacoby, Silvia Toffanin, Lisa Rukavina, Maria Luisa Guerrieri Gonzaga, Philippe Nathan, Sergio Carvalho, Lise Mortehan
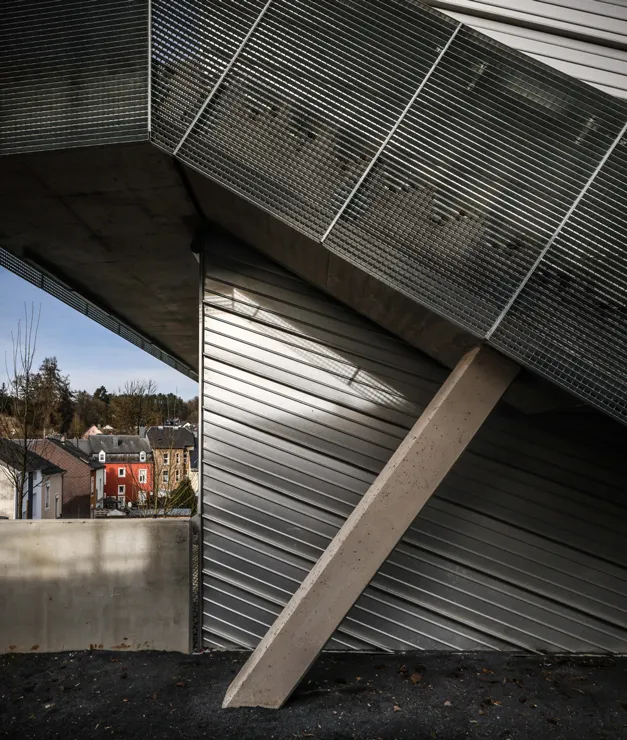
A contemporary extension rooted in its surroundings
A new exposed-concrete volume extends the ensemble westwards, towards the valley. Its positioning responds both to spatial considerations and to a desire to open up to the landscape.
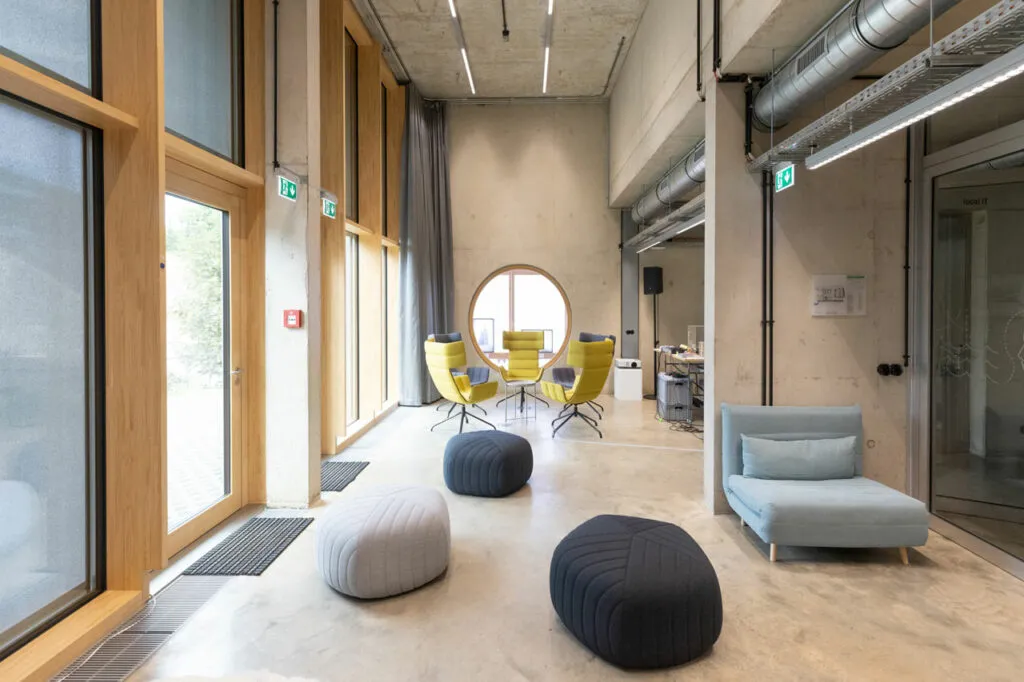
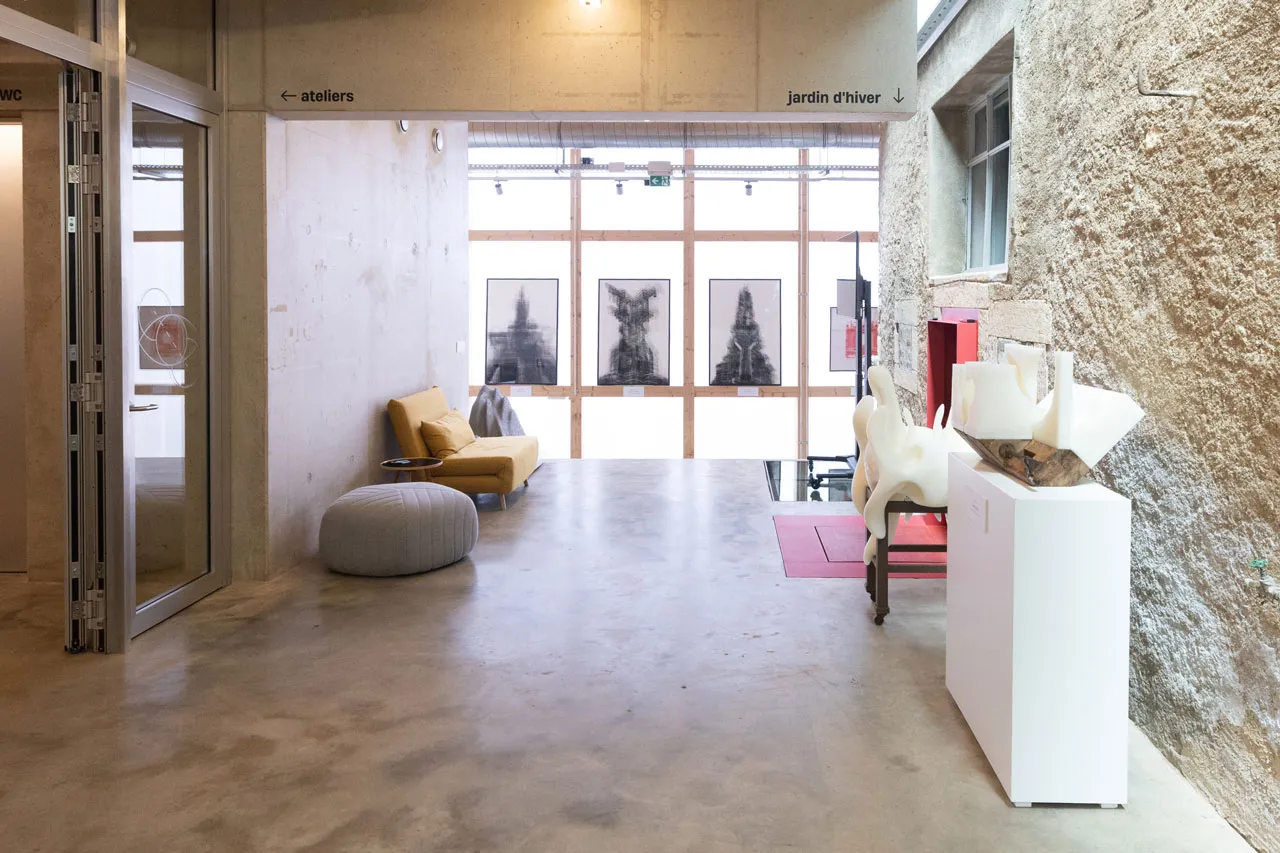
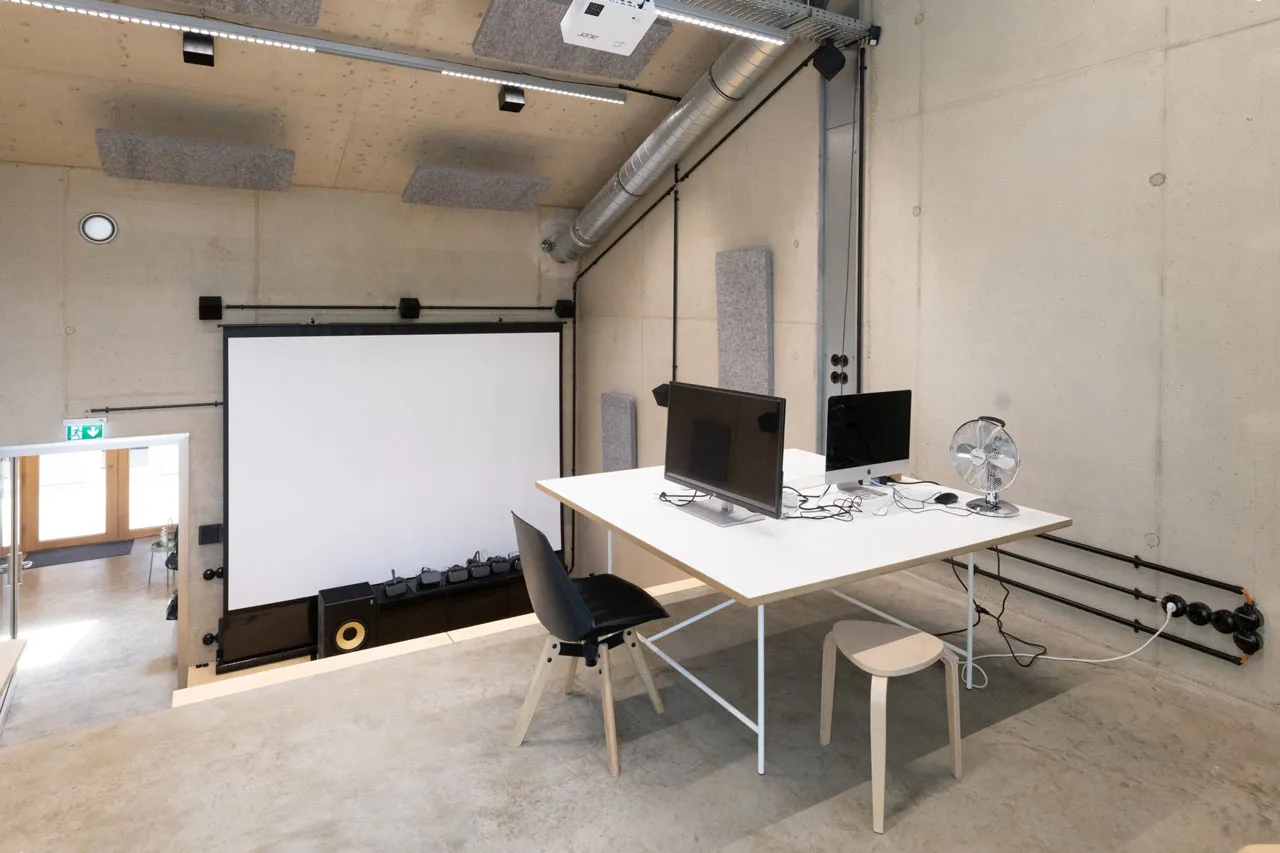
The building is constructed using cement made from limestone quarried locally in the Rumelange valley. This choice of material roots the project in its geological context and reduces transport. The concrete is left raw : structure and finish are one and the same. The absence of cladding or suspended ceilings expresses an economy of means and a deliberate clarity of construction.
The new volume echoes the scale of the existing house while adopting a different orientation, allowing for improved accessibility and fluid circulation.
A dialogue between old and new
Between the historic building and the contemporary extension, a cantilevered terrace establishes a connection without direct contact. This architectural gesture creates a physical and symbolic relationship between the two eras.
The contemporary intervention does not seek to imitate what is already there. It embraces its own era while respecting the scale and spirit of the place. This dialogue is built through distance as much as proximity. The juxtaposition of two distinct periods allows the site's evolution to be read, without confusion or erasure.

Material, light and uses
The architecture was conceived as a framework adaptable to different cultural uses: exhibitions, residencies, screenings, workshops or public gatherings. The spaces offer considerable flexibility in layout and allow for a variety of configurations.
To the north, a winter garden with a lightweight European pine structure, clad in translucent polycarbonate, filters natural light and creates a bright transitional space. This area helps regulate the indoor climate and temperature, while visually connecting old and new.
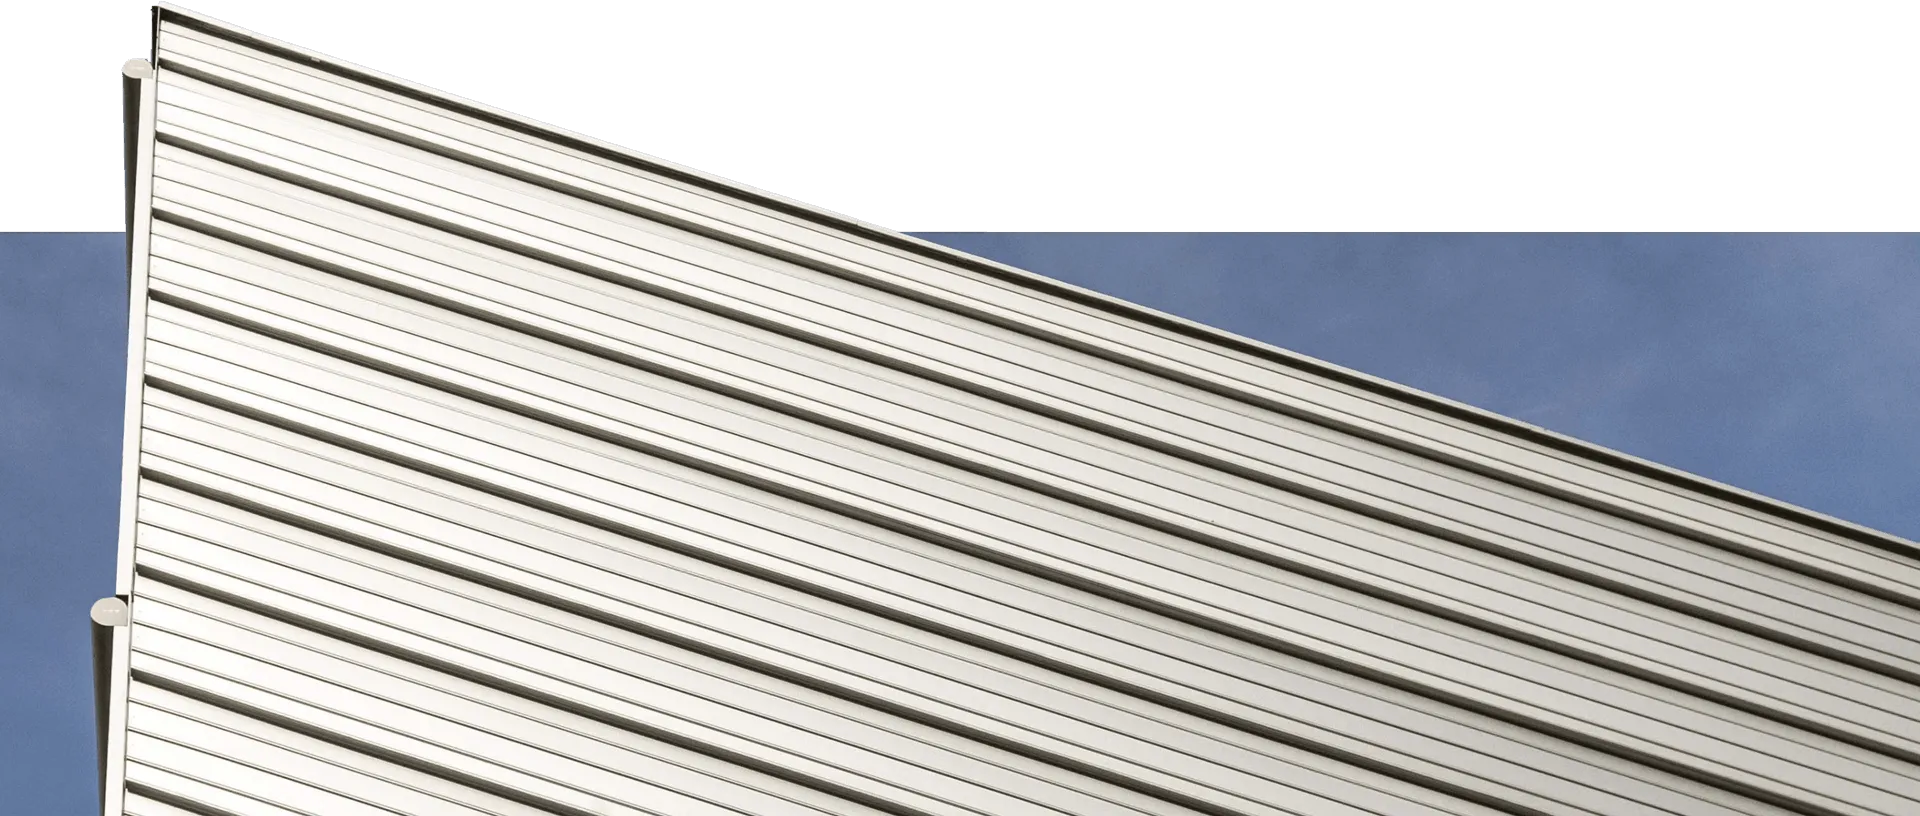
The main extension is clad in raw corrugated aluminium panels, recalling the artist’s self-built annex, once covered in the same material. This detail creates a subtle continuity between the site's craft heritage and the contemporary architectural intervention.
A sustainable, context-sensitive project
The project was completed within a tight timeframe, on a protected heritage site, while addressing the need to redefine Rumelange’s cultural role.
The building’s compact form, use of sustainable materials and high thermal mass contribute to stable energy performance and reduced maintenance. The choice of local resources strengthens the project’s connection to its surroundings.
Nominated for the European Union Prize for Contemporary Architecture – Mies van der Rohe Award 2026, the project demonstrates a measured approach to architecture, attentive to its context and capable of sparking a new cultural dynamic.